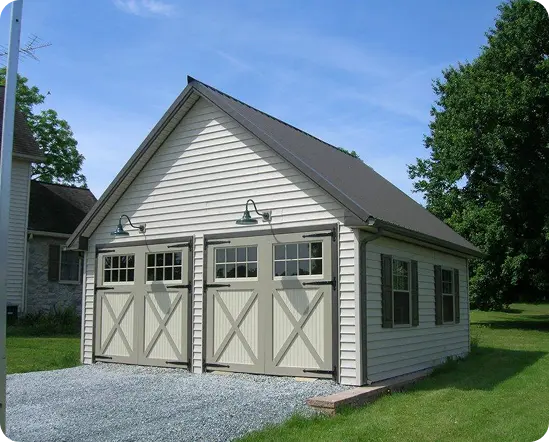
What Is A Pole Building?

Pole framing, or post-frame construction, is a simplified building technique adapted from traditional timber framing — using large poles or posts to provide vertical structural support with girts for horizontal stability.

Definition

History

Construction

Materials

Definition

Post-frame construction, simplified

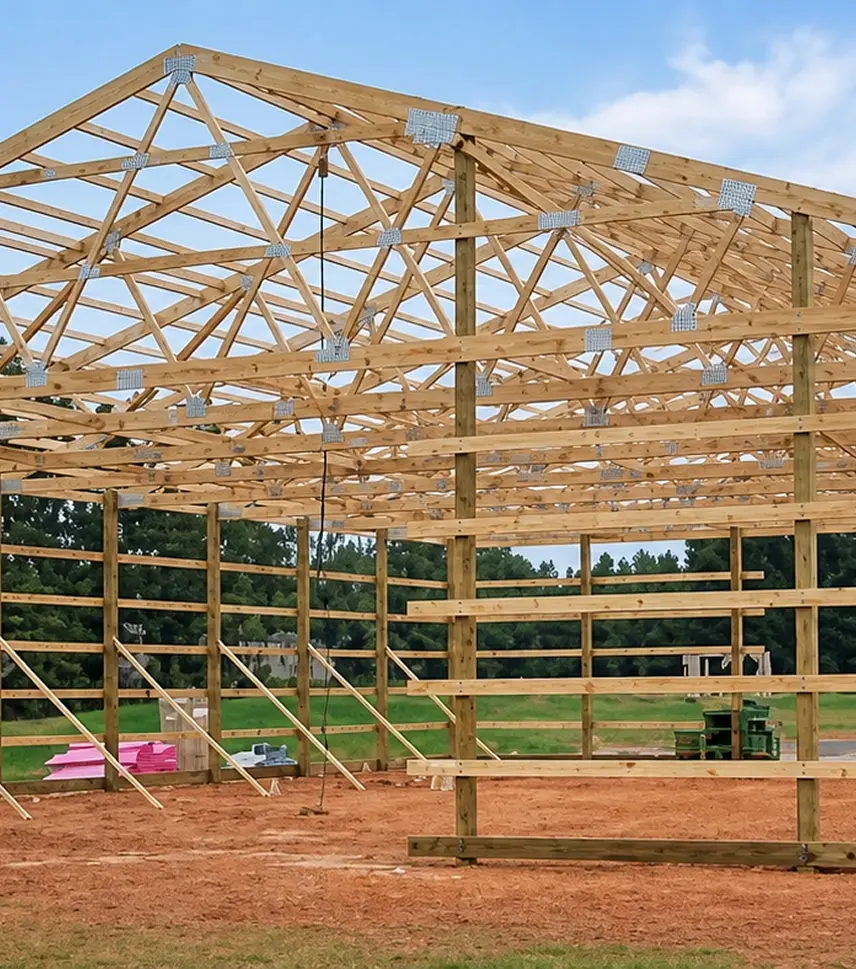
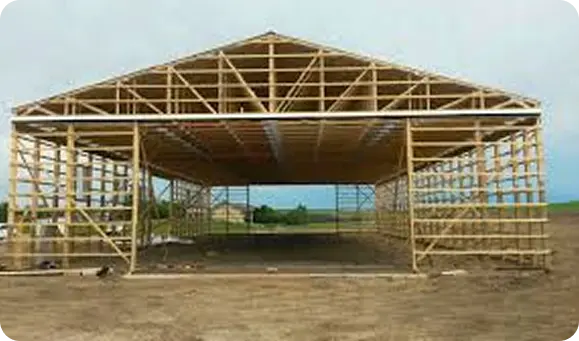
Pole framing or post-frame construction is a simplified building technique adapted from the labor-intensive traditional timber framing technique. It uses large poles or posts buried in the ground or on a foundation to provide the vertical structural support, and girts to provide horizontal support.

The method developed in the 1930s as farming shifted to engine-powered equipment and larger, more affordable barns and storage buildings were needed.

Key Advantage

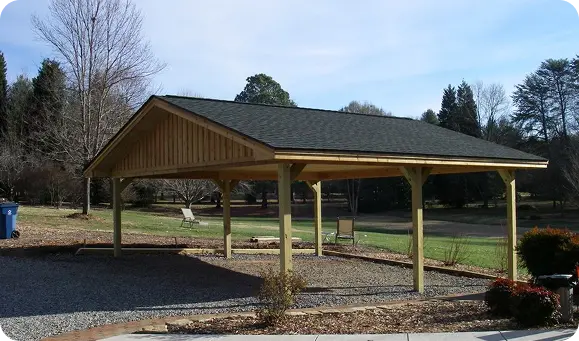
Today, almost any low-rise structure can be quickly built using the post-frame construction method — from residential garages to large commercial warehouses.

History

A building method born from necessity

The pole barn was pioneered in the 1930s — an era of economic hardship that demanded smarter, cheaper ways to build.

1920s–30s

Economic Pressure

The depressed value of agricultural products created a demand for larger, cheaper agricultural buildings. Corporate farming was expanding and needed cost-effective solutions fast.

1930s

The Pole Barn Emerges

Originally using utility poles for horse barns and ag buildings, pole building design took shape. As the practice matured, purpose-built materials like pole barn nails were developed, making it more affordable and reliable.

Today

Universal Low-Rise Method

Almost any low-rise structure can be quickly built using post-frame construction. Steel siding and roofing from the 1930s proved extremely durable — many of those original structures still stand today.

Still going strong across North America

The techniques originated in the pole barn as agriculture shifted to equipment-dependent and capital-intensive farming — necessitating shelter for tractors, harvesters, wagons, and more in much greater quantities and sizes.

Around North America, many pole-built structures are still readily seen in rural and industrial areas.


Construction

How a pole building is built

Poles are the backbone — from ground to roof, every element works together to create a strong, flexible, and economical structure.

4" – 12"

Post Diameter

Natural round or shaped wooden timbers used as the primary vertical structural members.

8 – 12 ft

Post Spacing

Posts are evenly spaced, with wider gaps allowed where door openings are required.

~4 ft

Post Depth

Buried posts provide lateral stability so no additional bracing is needed.

~2 ft OC

Girt Spacing

Horizontal girts are fastened to the exterior of posts at roughly 2-foot intervals on center.

29-gauge

Metal Siding Gauge

Rolled-rib metal panels in 32″ or 36″ widths, secured with matching screws and rubber washers.

Gable / Lean-to

Roof Form

Low-pitch roof with truss system supporting purlins or laths — metal roofing is most common.

Posts & foundation

Poles are natural shaped or round wooden timbers 4 to 12 inches in diameter. The structural frame is made of tree trunks, utility poles, engineered lumber, or chemically pressure-treated squared timbers — which may be buried in the ground or anchored to a concrete slab.

Walls & roof

Enclosed pole buildings have exterior curtain walls formed by girts fastened to the exterior of the posts. On the two long walls, girts at the top are doubled — one on the inside and one on the outside of the posts — for added strength.

Materials

Flexible material choices for every budget

Pole buildings support a wide range of siding, roofing, and floor options — giving you control over appearance, cost, and long-term maintenance.

Siding Options

Roof Structure

Floor Options

Pro Tip

No traditional frost footers are required. Concrete floors are optional and can be poured any time after the building is complete.

Metal siding — the most popular choice

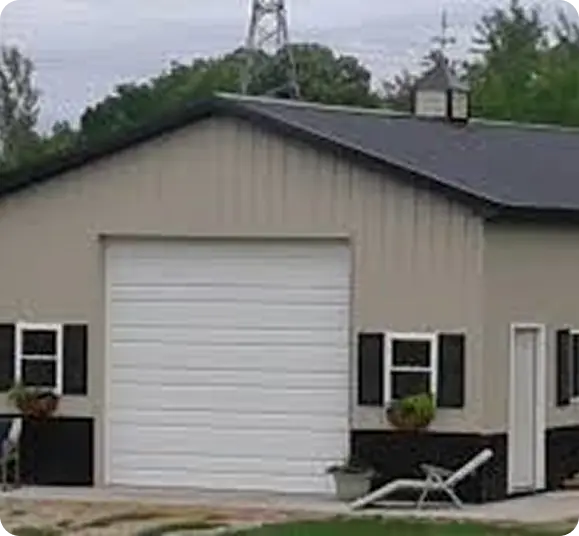
Rolled-rib 29-gauge enameled metal is cut to length in 32″ or 36″ widths and attached using color-matched screws with rubber washers to seal the holes. It holds its color and sheen for many years — eliminating the need for annual scraping and painting.